
Three apartments in Cesulo Street (Naples)
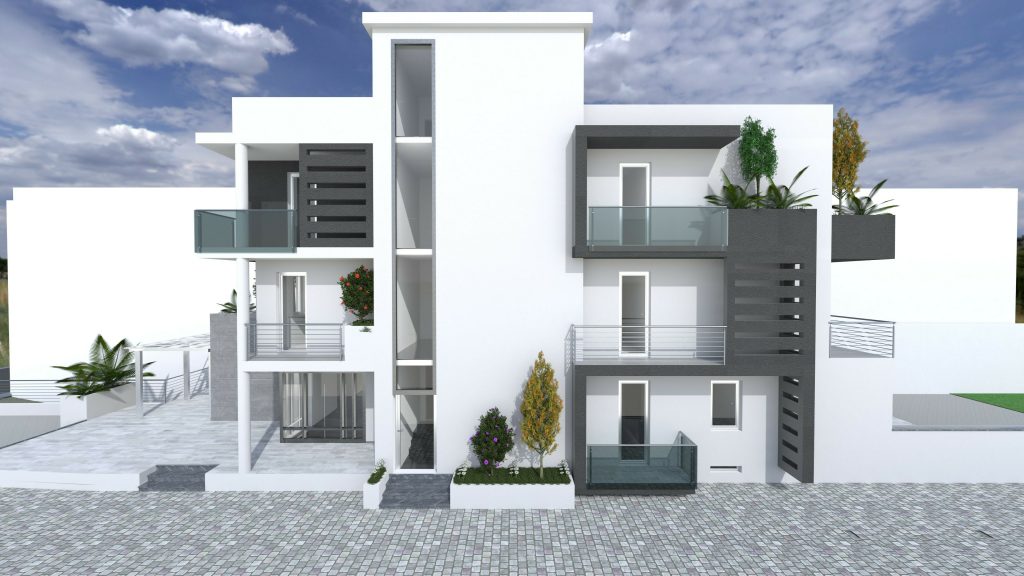
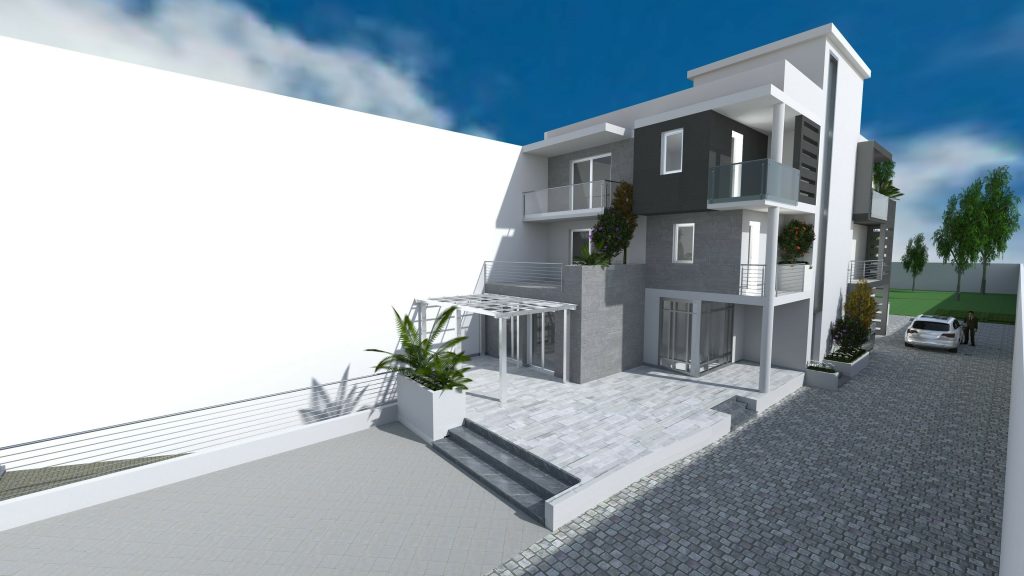
The architectural design of this three-story building focuses heavily on the careful articulation and rhythm of its volumes, resulting in a perfectly balanced façade and a highly functional interior layout. By playing with solids and voids, the exterior elevations present a harmonious aesthetic that gracefully integrates with its urban context while establishing a strong contemporary identity.
Development of seven dwelling units in Vallante Street (Naples)
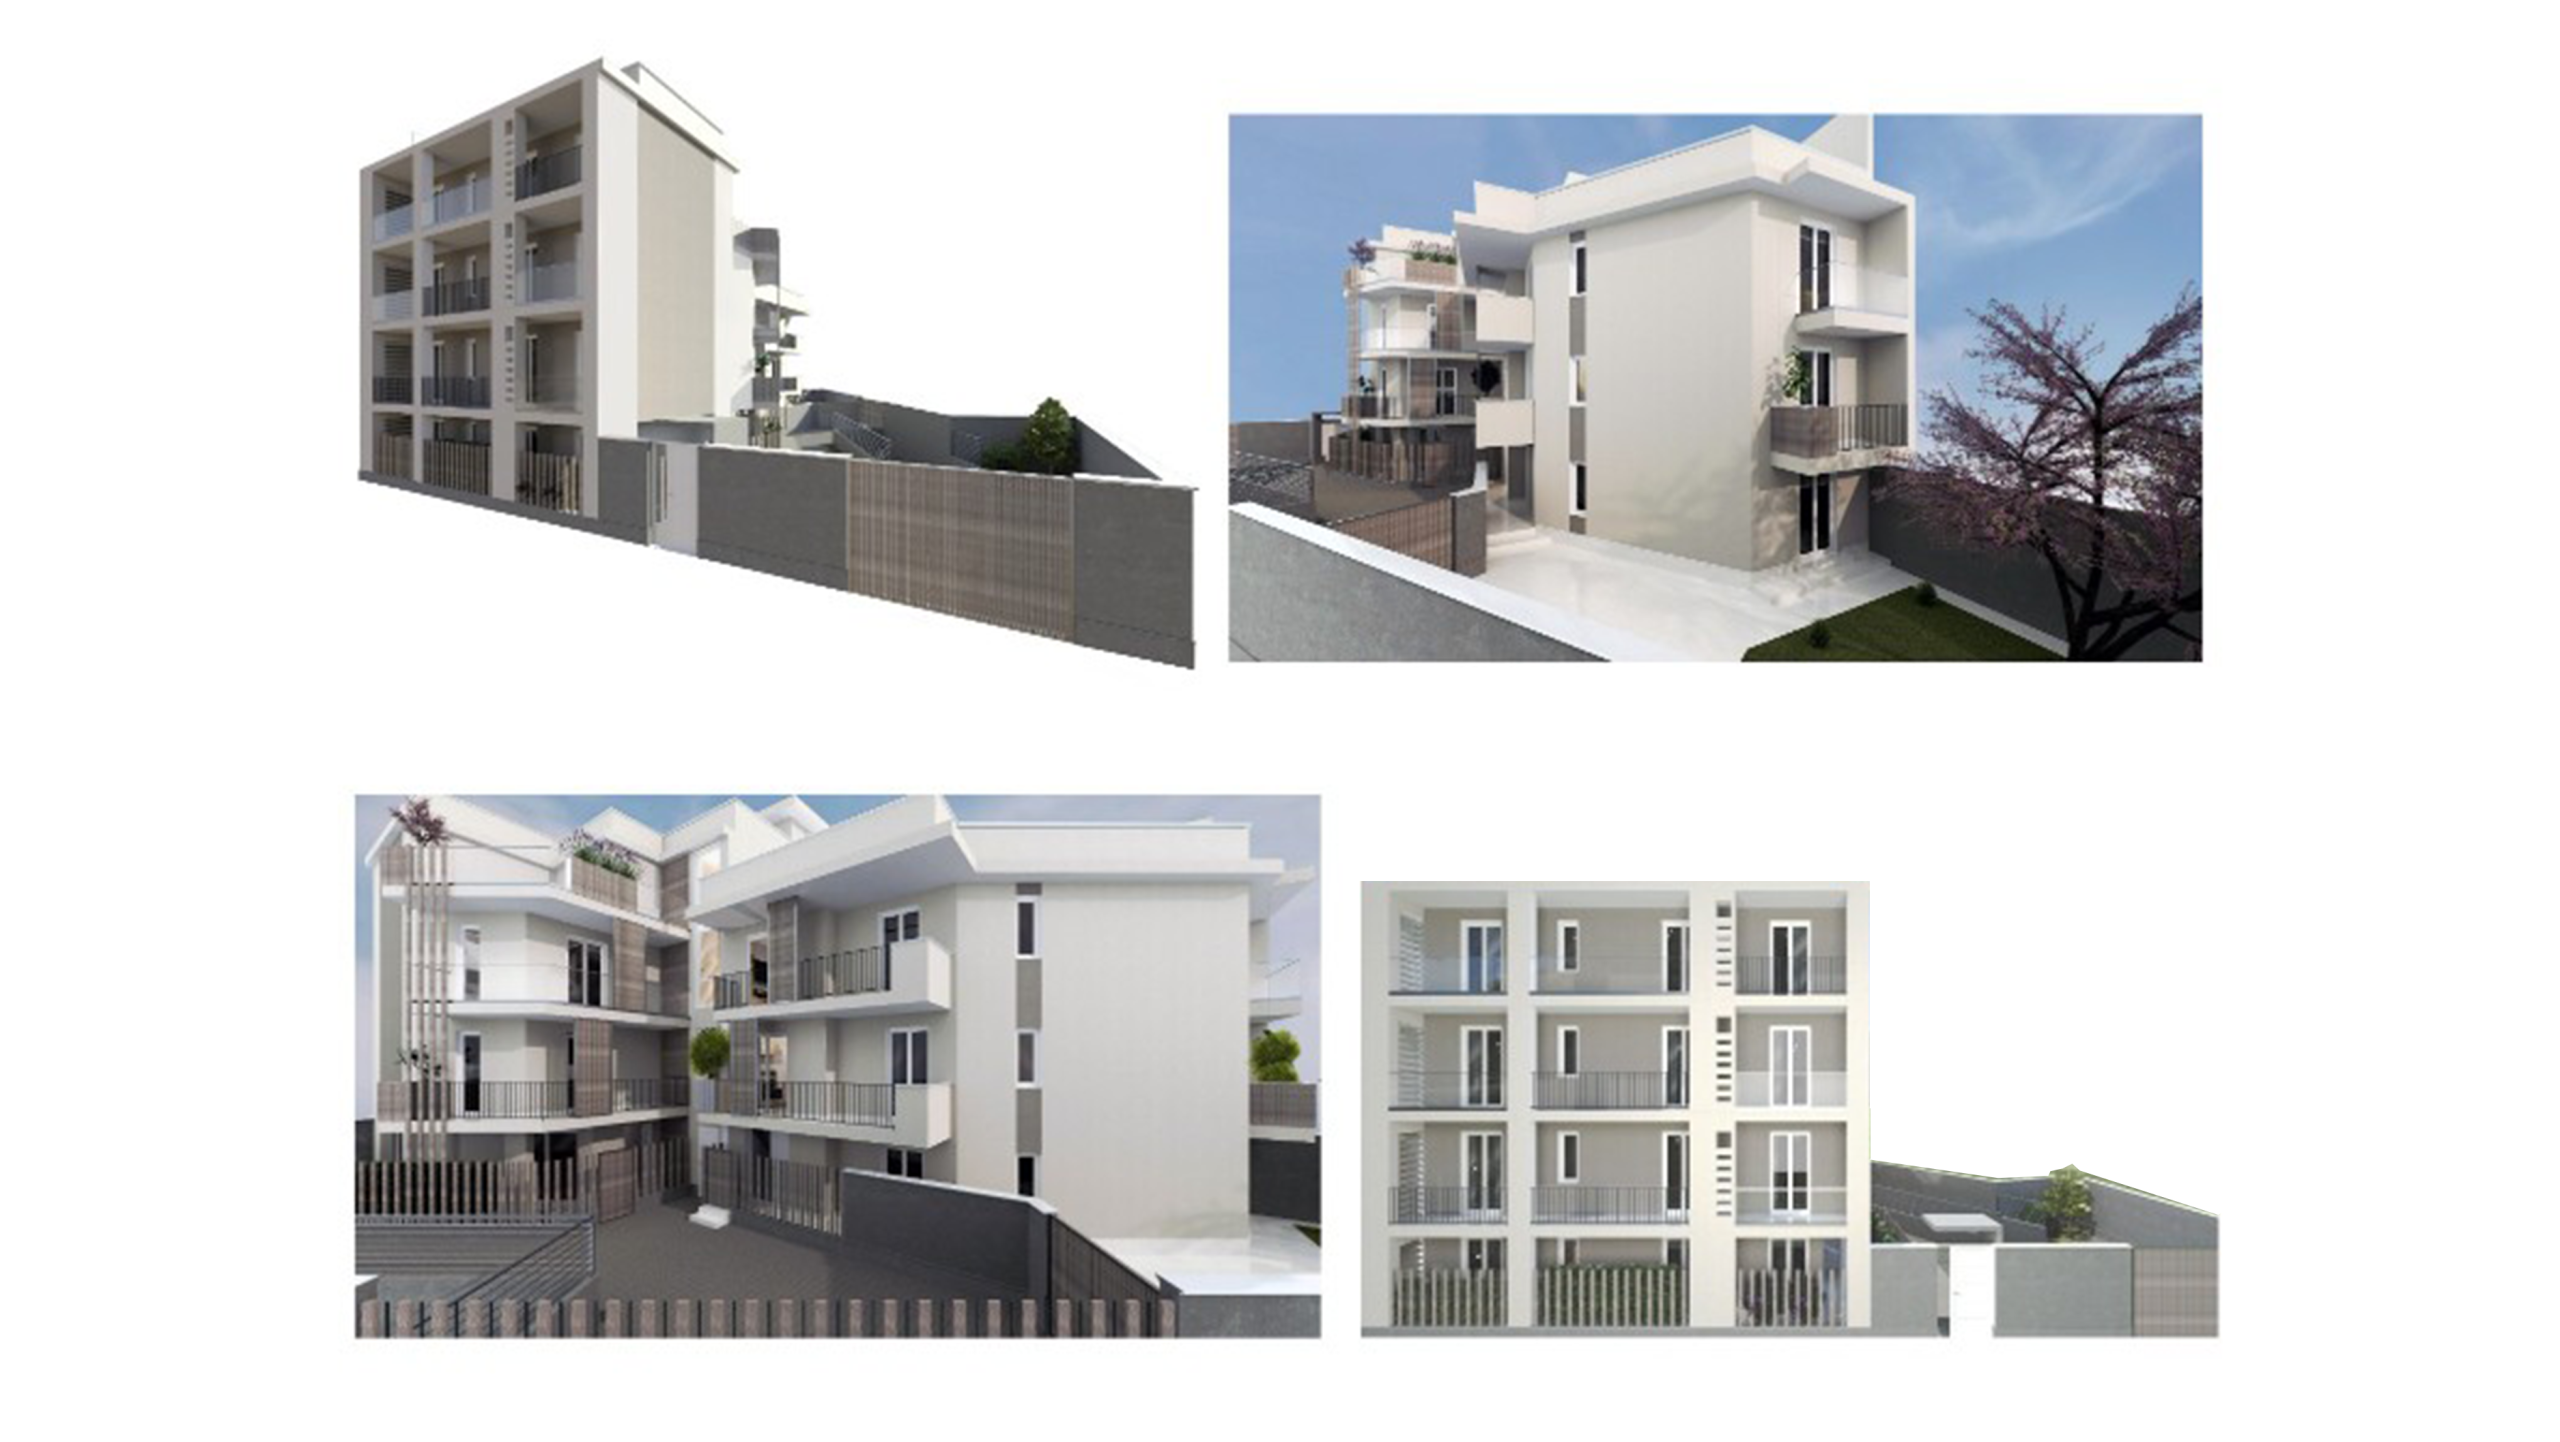
The integration of a residential building into its immediate surroundings, taking into account both its visual impact and local regulations, led to the composition of two interconnected volumes opening onto the south side, where timber panels create a rhythmic pattern across the façade. The building achieved the highest level of energy performance certification thanks to the triple-glazed façade, thick insulation on the north elevation, photovoltaic and solar panels installed on the roof, and a fresh air ventilation system in each unit.
Four storey flats Interiors (Naples)
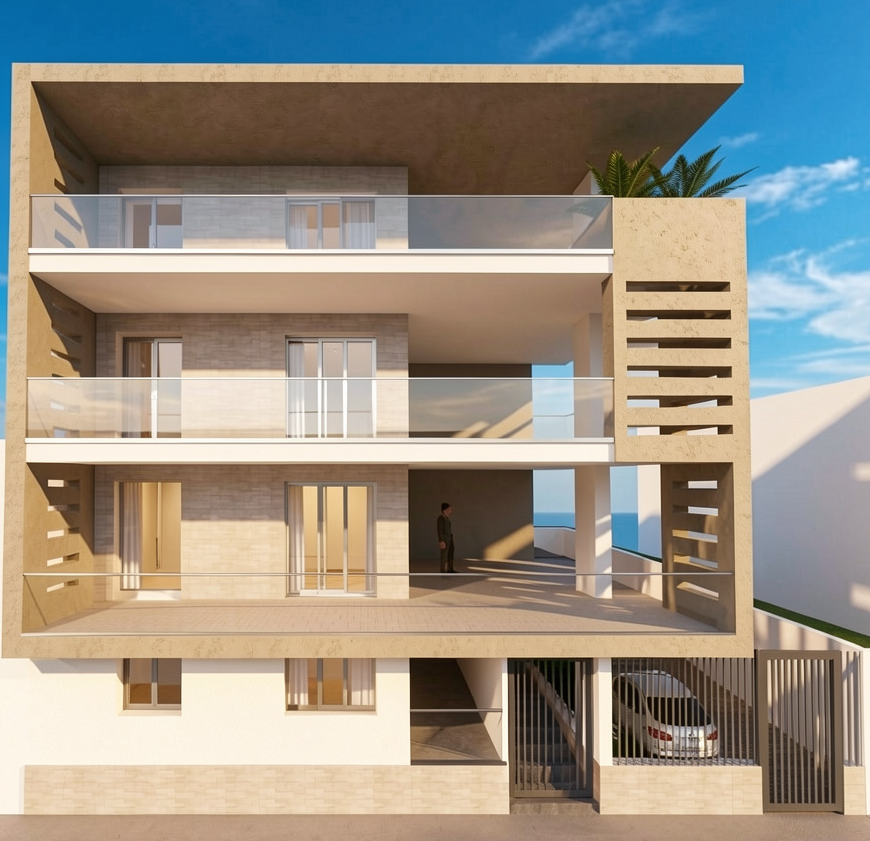
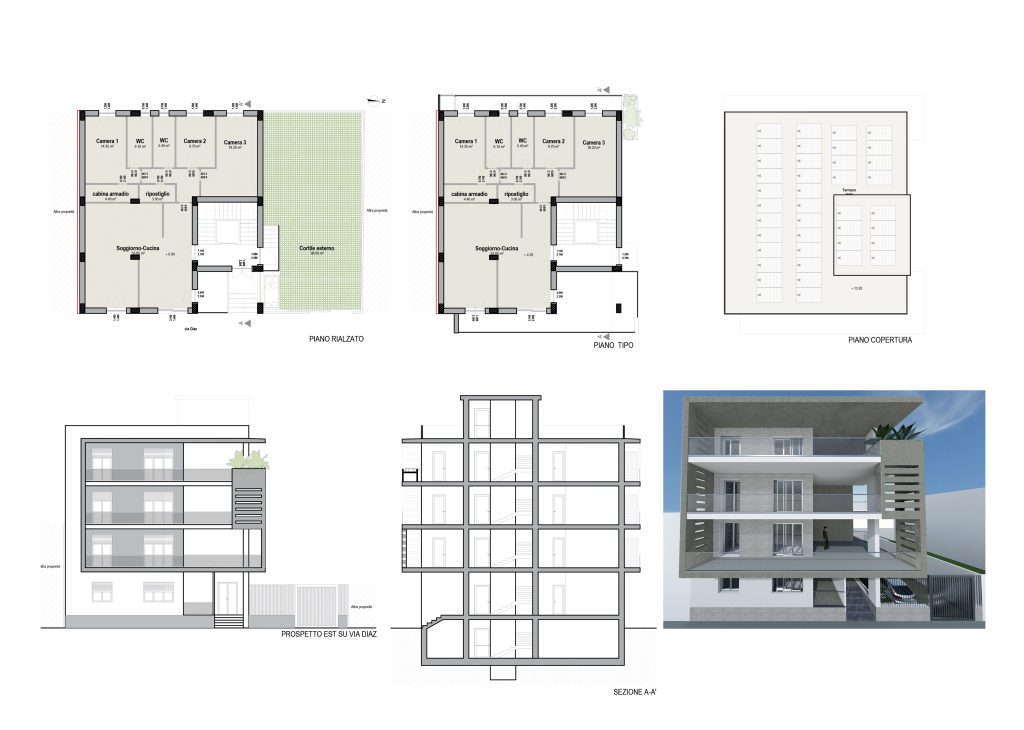
The project consists of four apartments, one on each floor, each composed of three bedrooms. Every apartment is designed to maximize space while ensuring accessibility, privacy, and comfort.
A sustainable approach was adopted through the use of eco-blocks for the exterior walls, plant-based rigid polyurethane foam for insulation, and a photovoltaic system mounted on the rooftop.
The warm-toned interiors are complemented by pebble-like and pastel colours, creating a calm and welcoming atmosphere.
Four dwellings in Lockley Crescent (UK)

The project consists of the design and construction of four two-bedroom homes developed across a former garage site, together with a one-bedroom bungalow available for social rent.
The development includes parking facilities, lockable sheds, cycle storage, private gardens, and extensive landscaping designed to enhance the surrounding environment and improve the overall quality of the outdoor spaces.
Redevelopment of 31 Residential Units in Samson Road (UK)

The project has been designed to deliver a five-story residential building comprising 31 modern apartments available for social rent. Particular attention has been given to acoustic and thermal insulation due to the proximity of the railway line, with high-performance walls and windows ensuring both comfort and energy efficiency. The building’s environmental performance is further enhanced by the installation of solar panels that contribute to the energy supply, as well as by the landscaped green areas featuring plants selected to improve air quality and the overall living environment.
Additional aspects carefully integrated into the scheme include dedicated refuse and recycling facilities, secure cycle storage, accessible parking bays for people with disabilities, and the creation of a landscaped buffer zone between the roads and the residential areas. A safe pedestrian pathway has also been designed throughout the development to encourage walkability and improve accessibility for residents.
Refurbishment of the Outse Centre (UK)
