Apartments in Vallante Street (Italy)
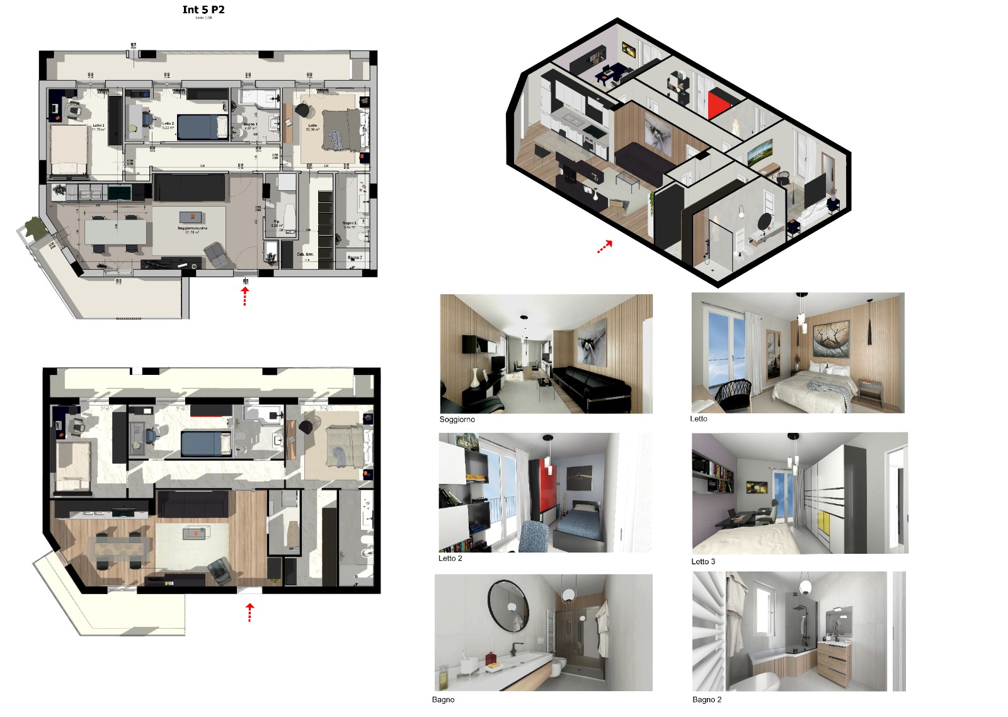
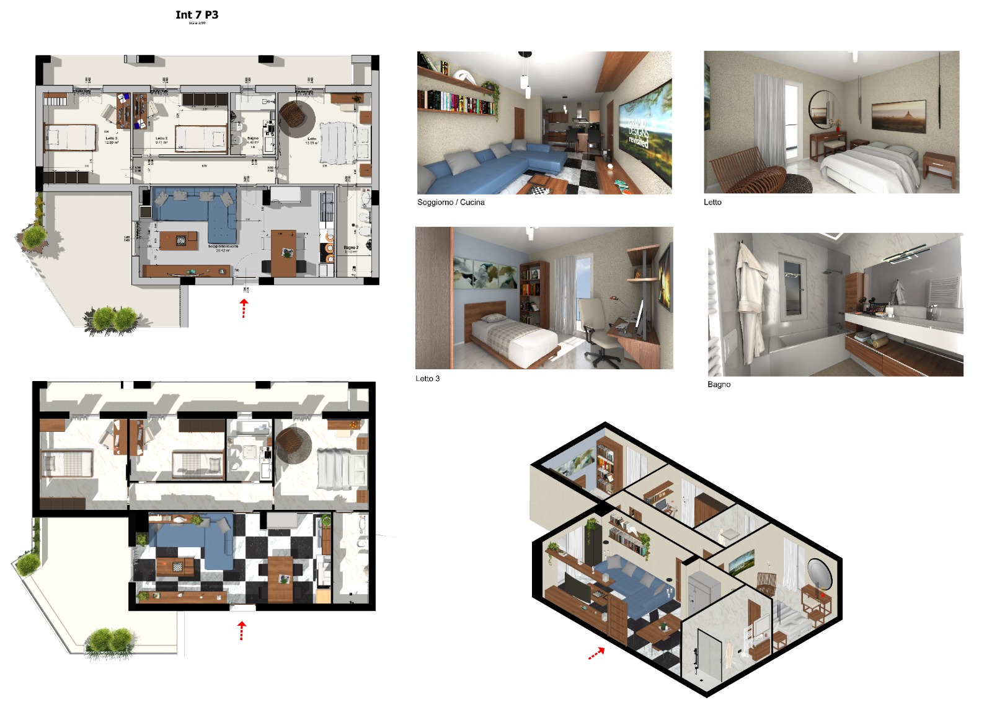
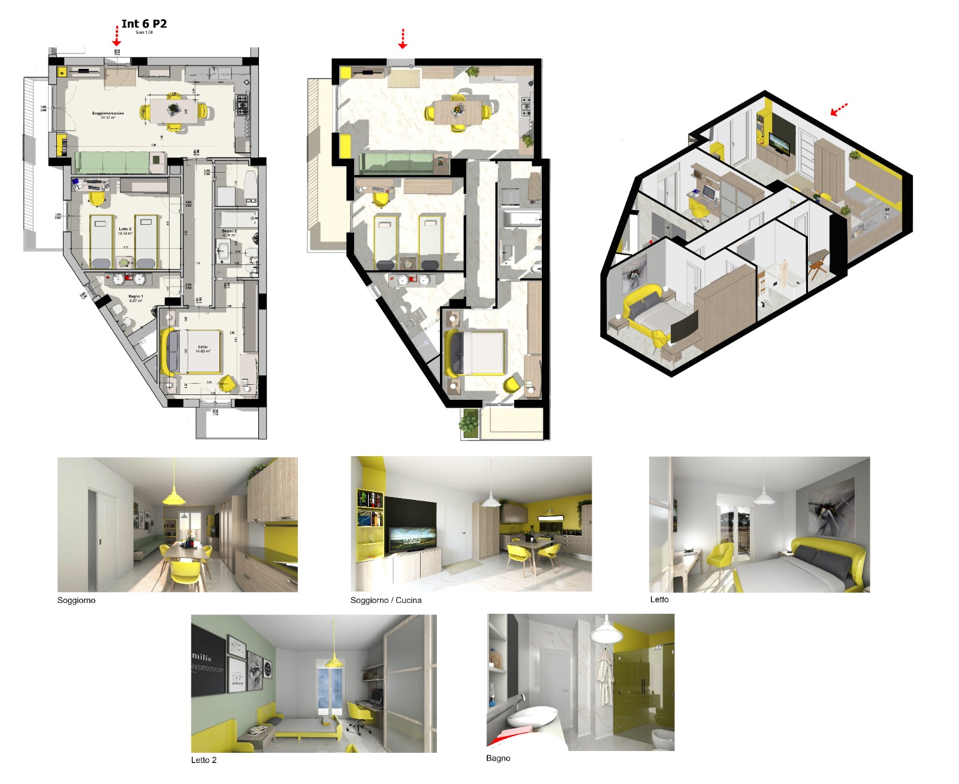
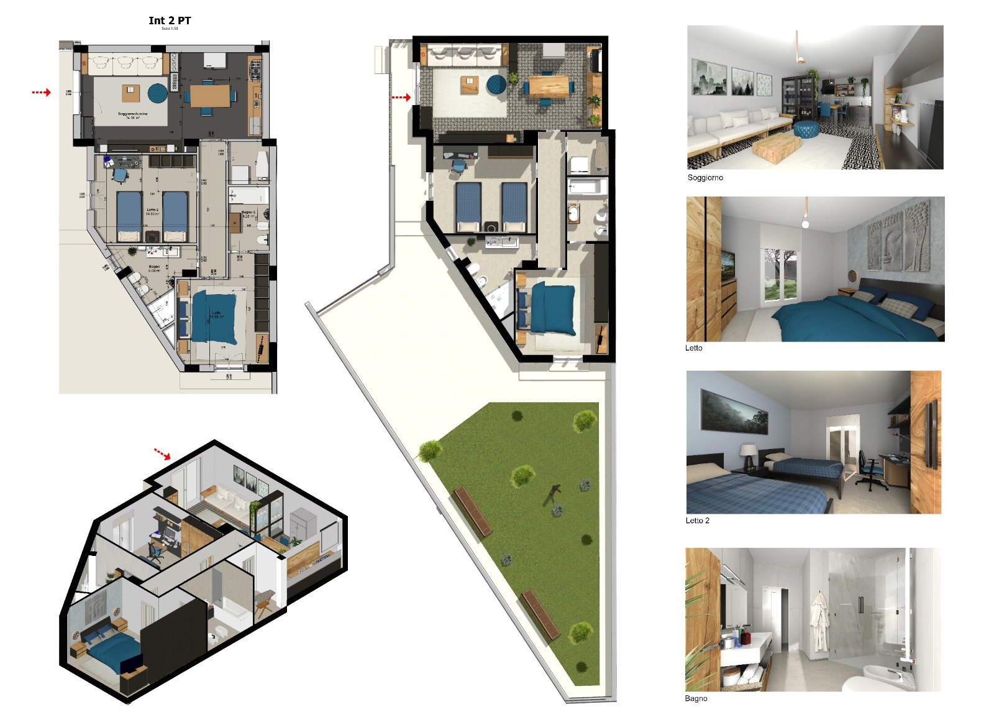
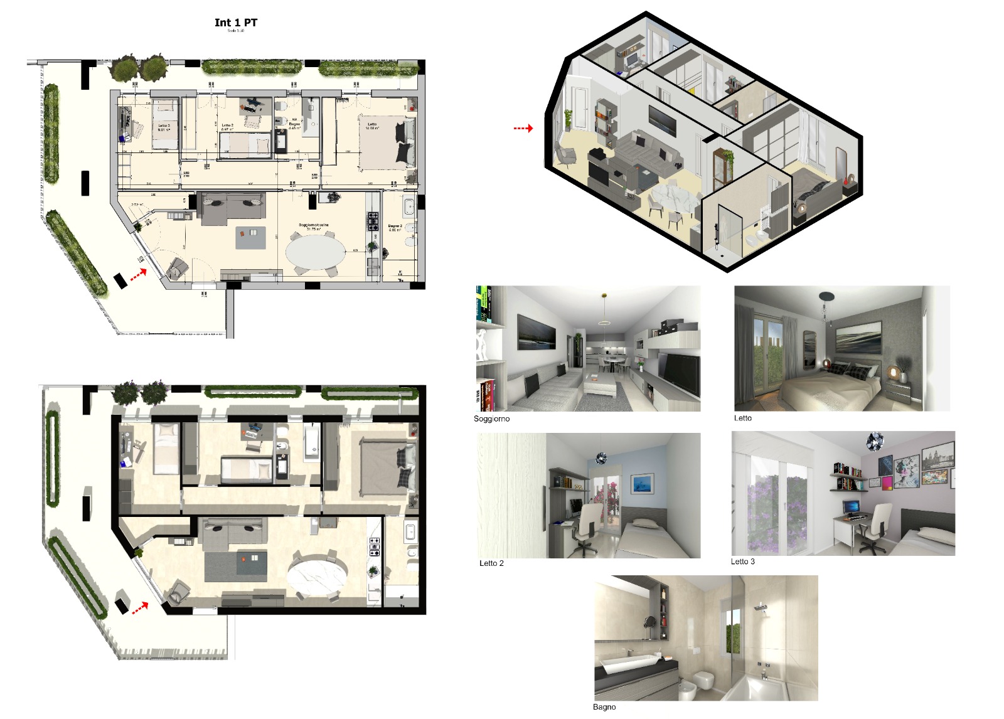
The interiors are aligned with the building’s exceptional southern exposure, rhythmic timber façade, and world-class energy efficiency, creating a compelling narrative for prospective buyers.
Apartments in Diaz Street (Italy)
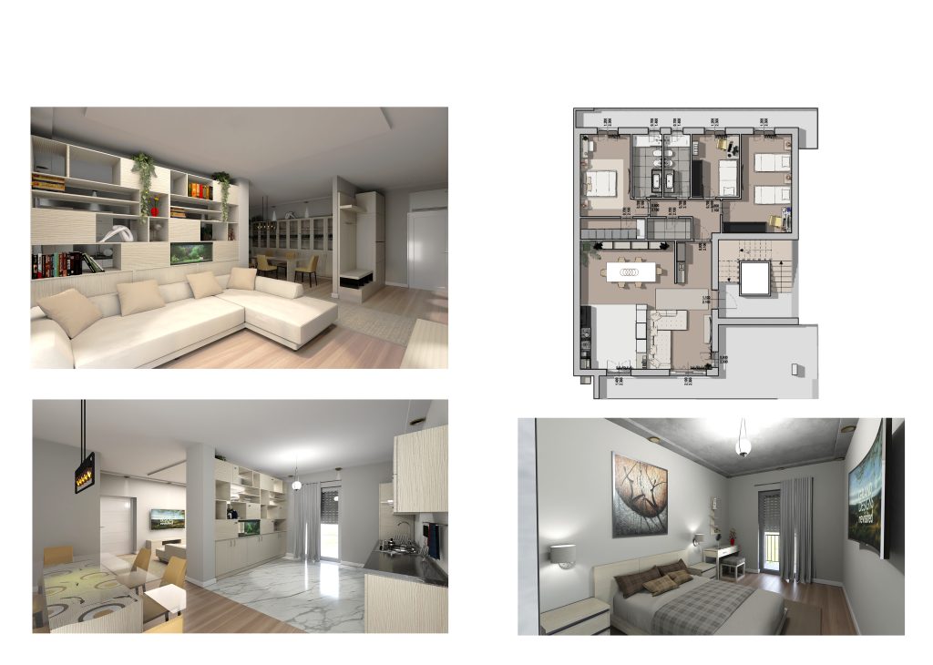
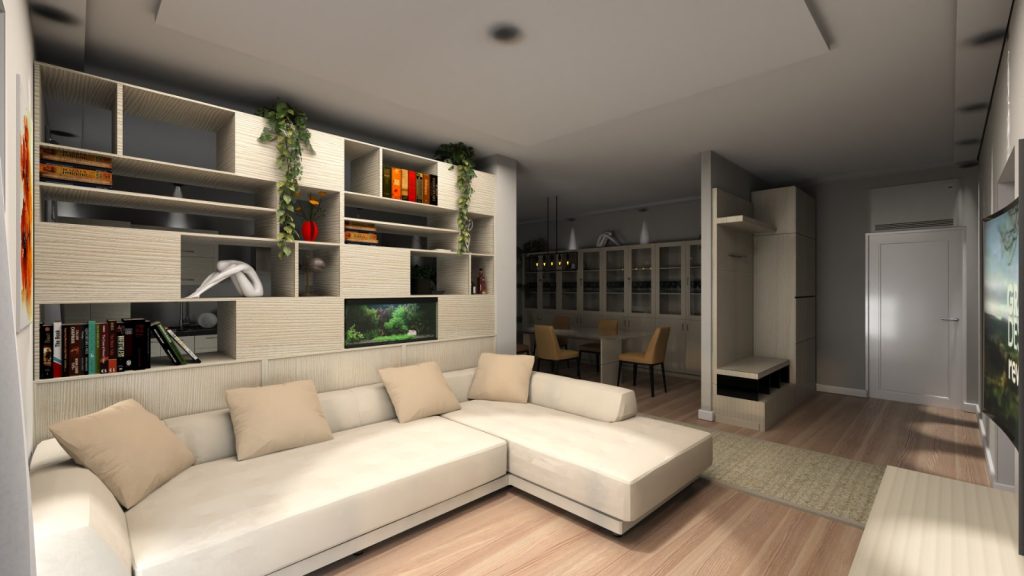
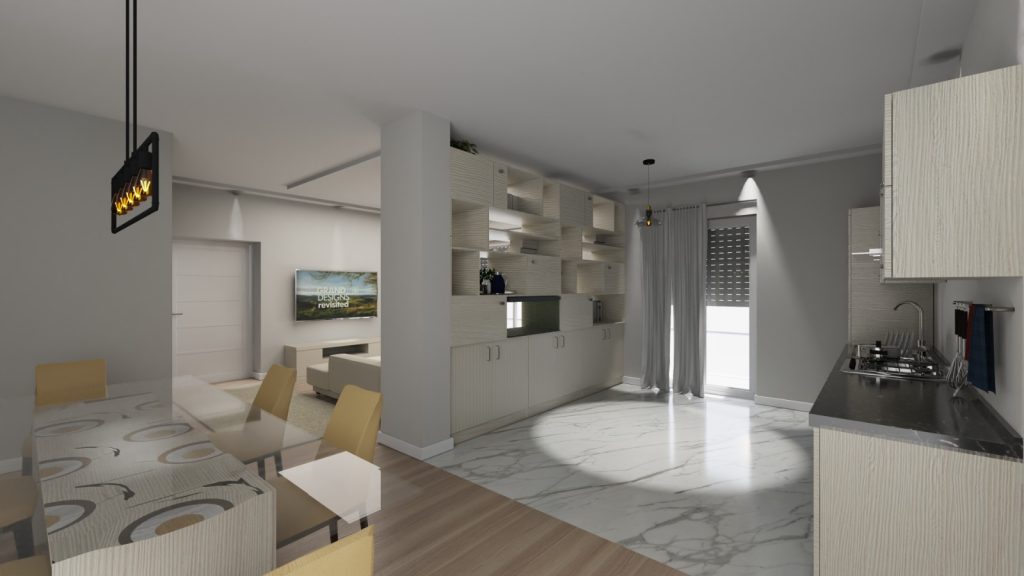
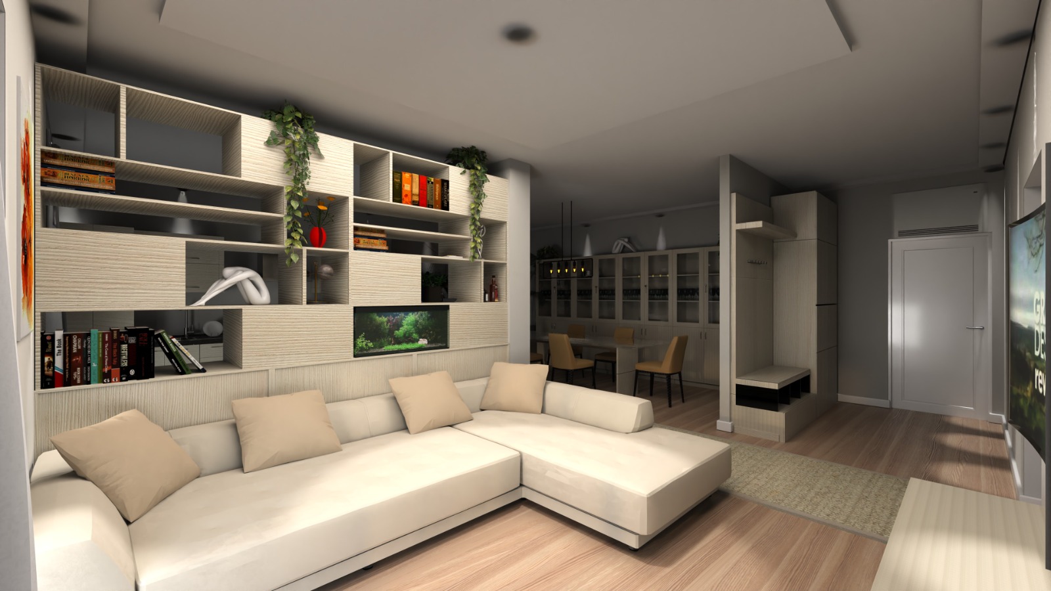
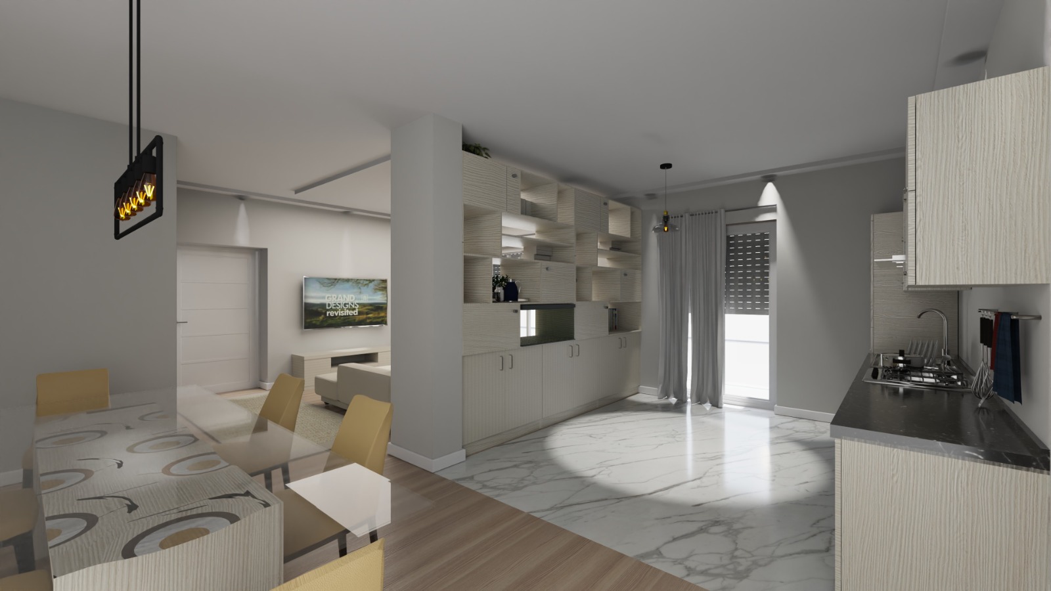
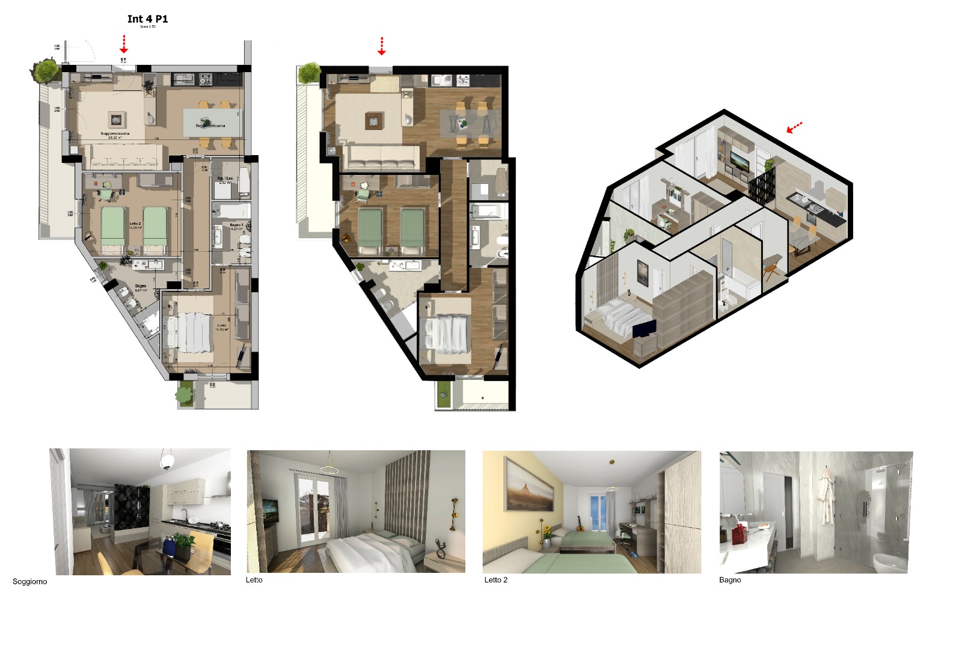
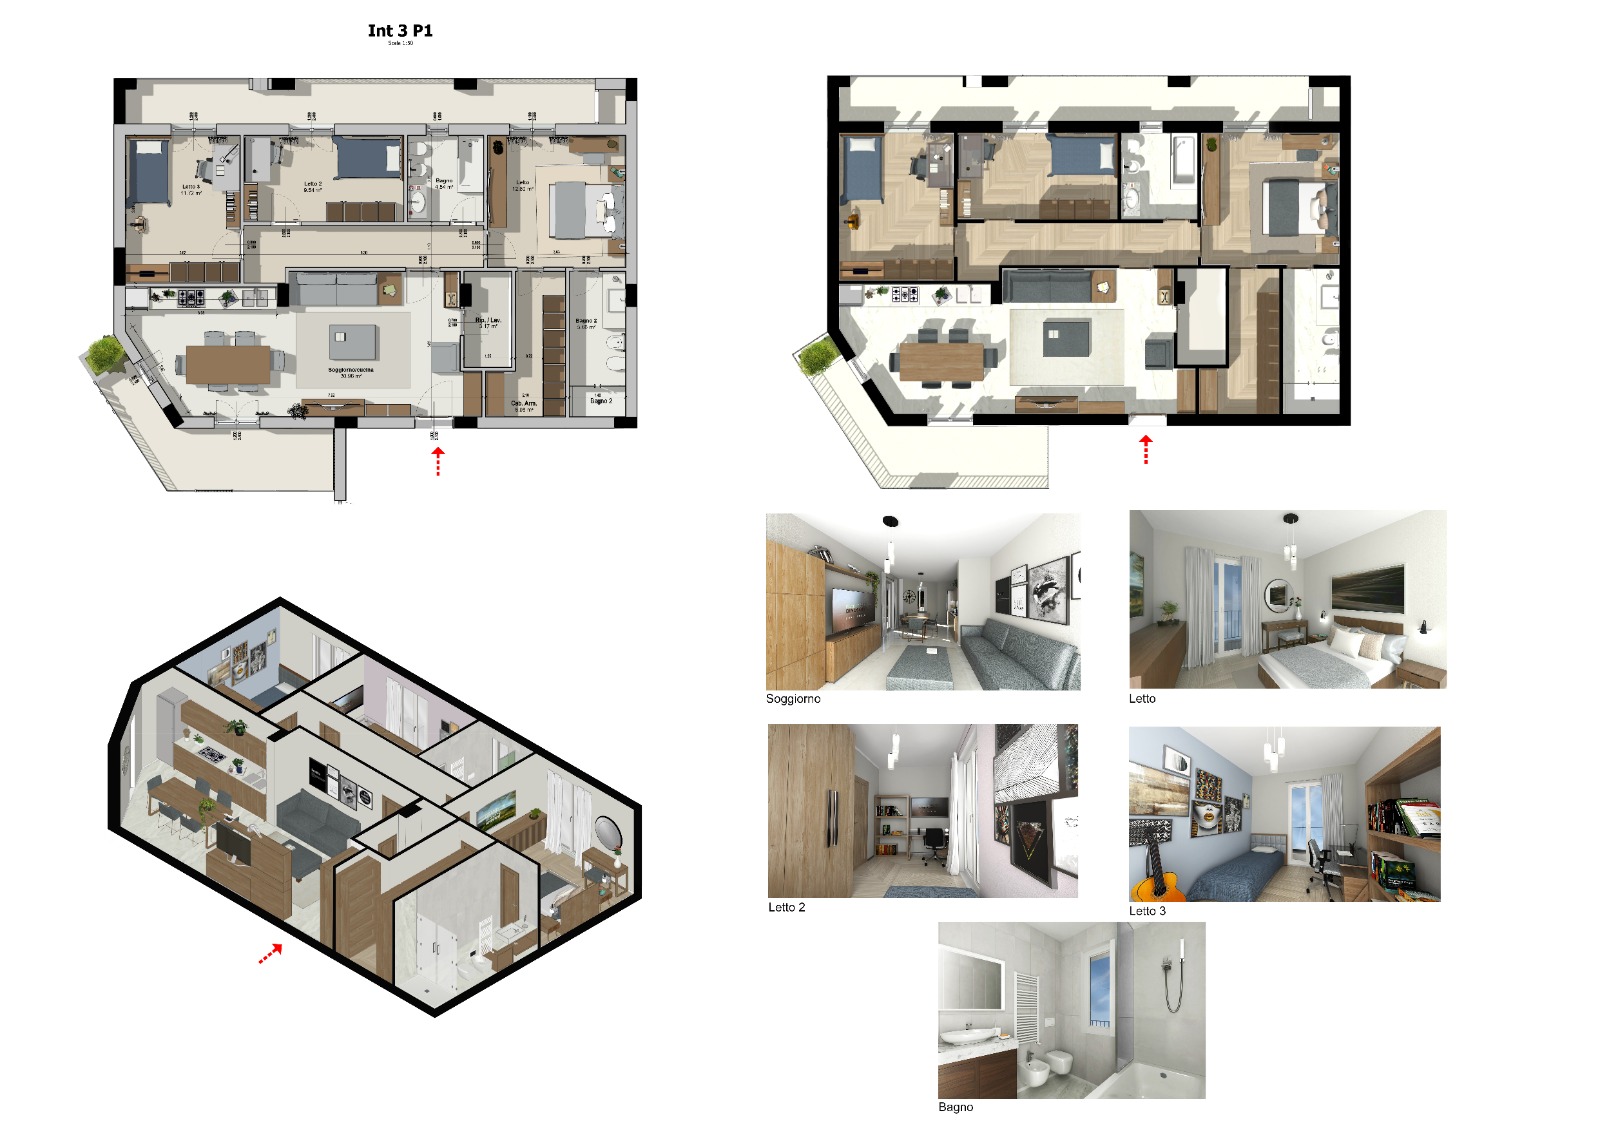
The warm-toned interiors are complemented by pebble-like and pastel colours, creating a calm and welcoming atmosphere. The flexible layout encourages social interaction within the living area, conceived as an open-plan space divided into four main zones: the entrance, the living room, the kitchen — separated by double-sided furniture — and the dining area.
The rear section of each apartment accommodates the private spaces, including bedrooms and bathrooms, all with access to the rear balconies.
Offices in Naples (Italy)
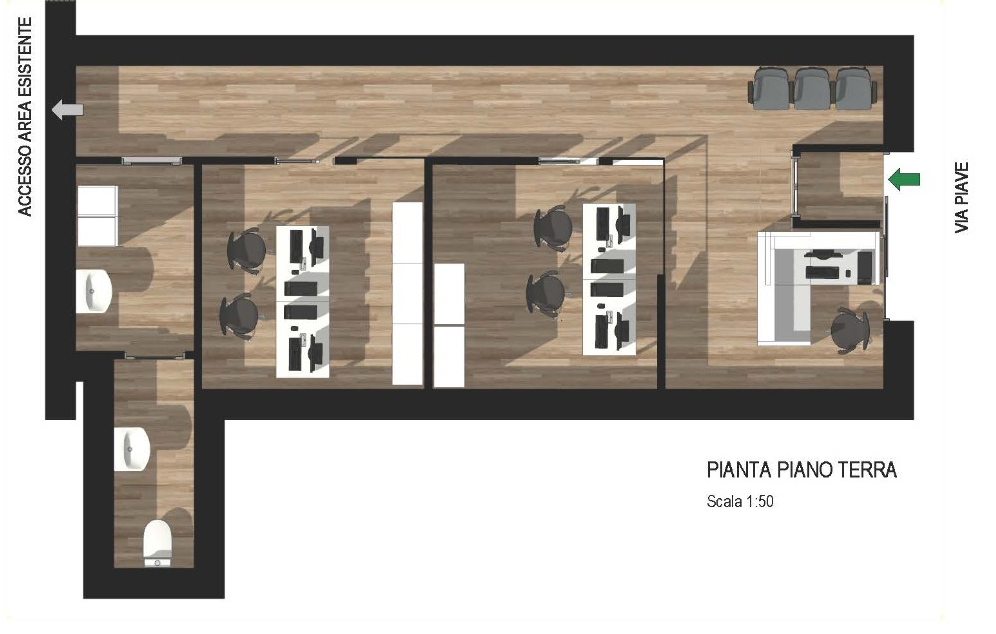
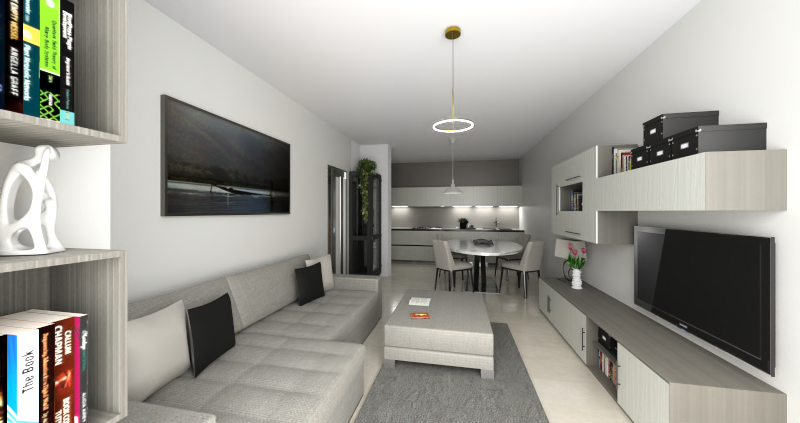
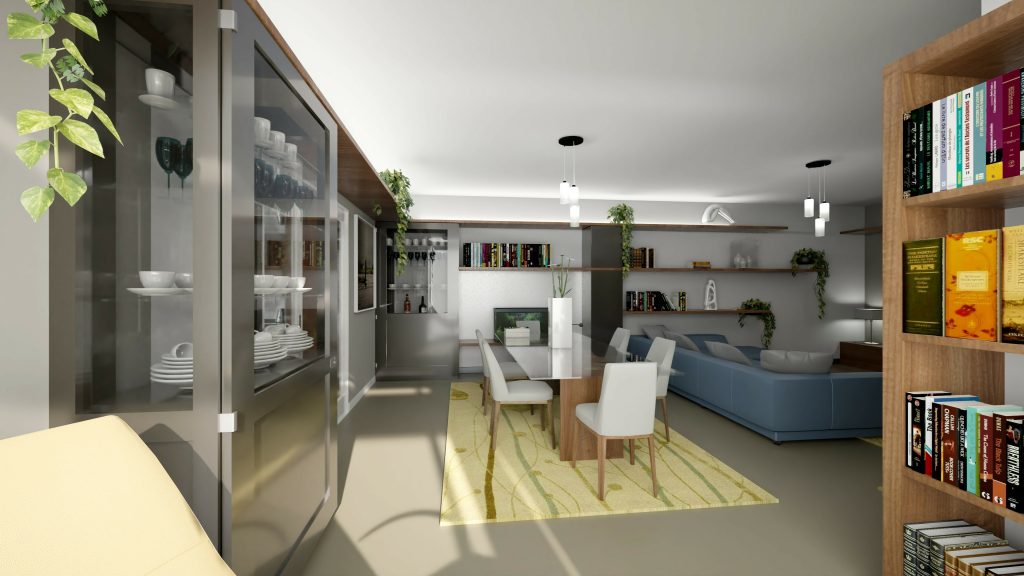
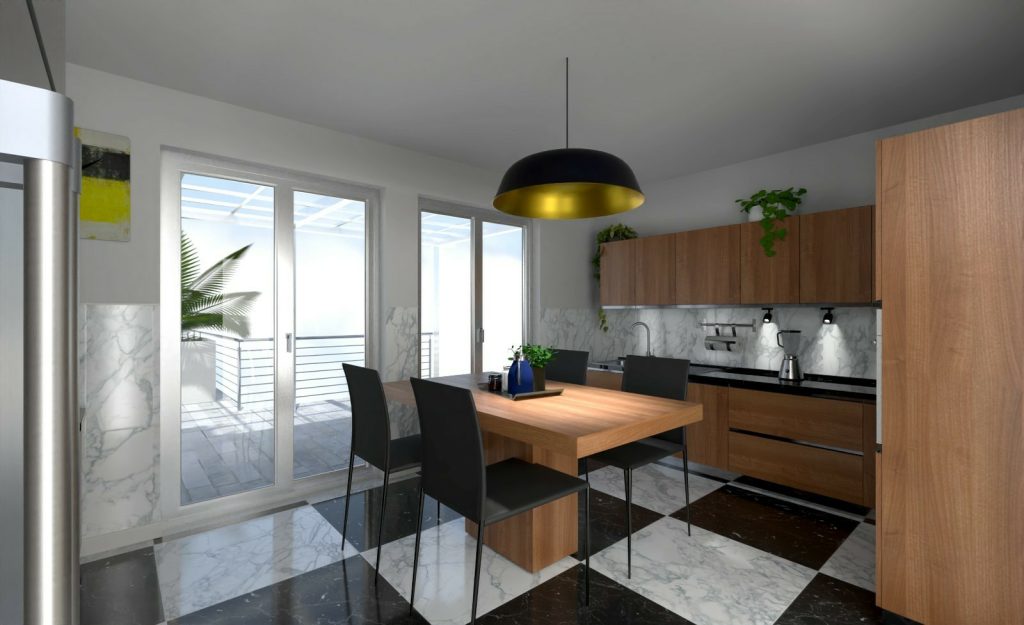
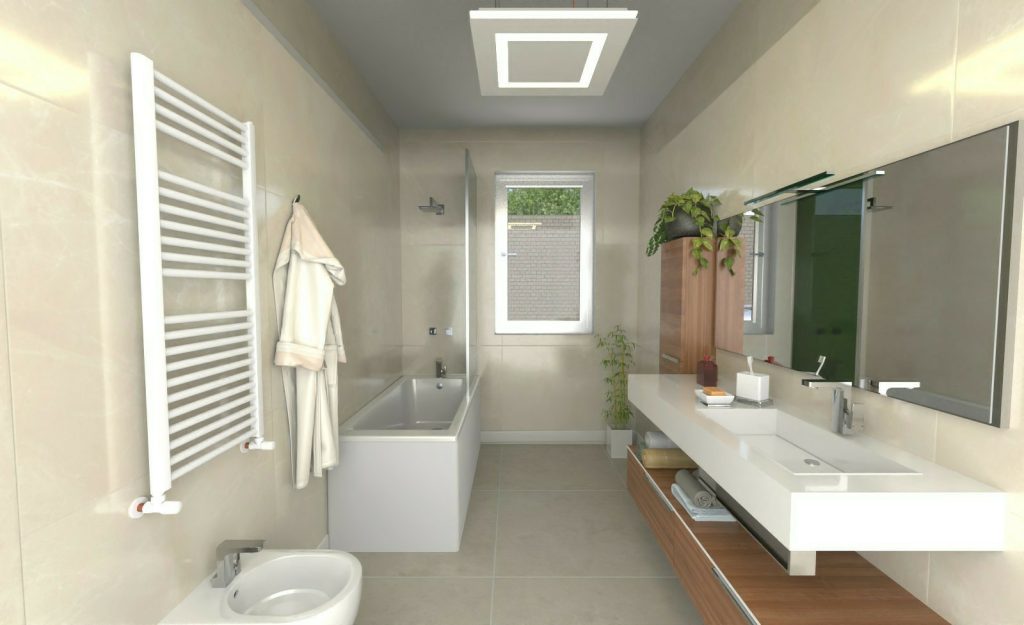
This residential project was meticulously tailored to meet both the precise spatial requirements and the refined aesthetic vision of the client. The core layout was completely reconfigured to optimize the flow of daily life. To elevate the home’s functionality and stylistic identity, a series of bespoke furniture pieces were designed and integrated into the architecture.
Apartment in Cesulo Street (Italy)
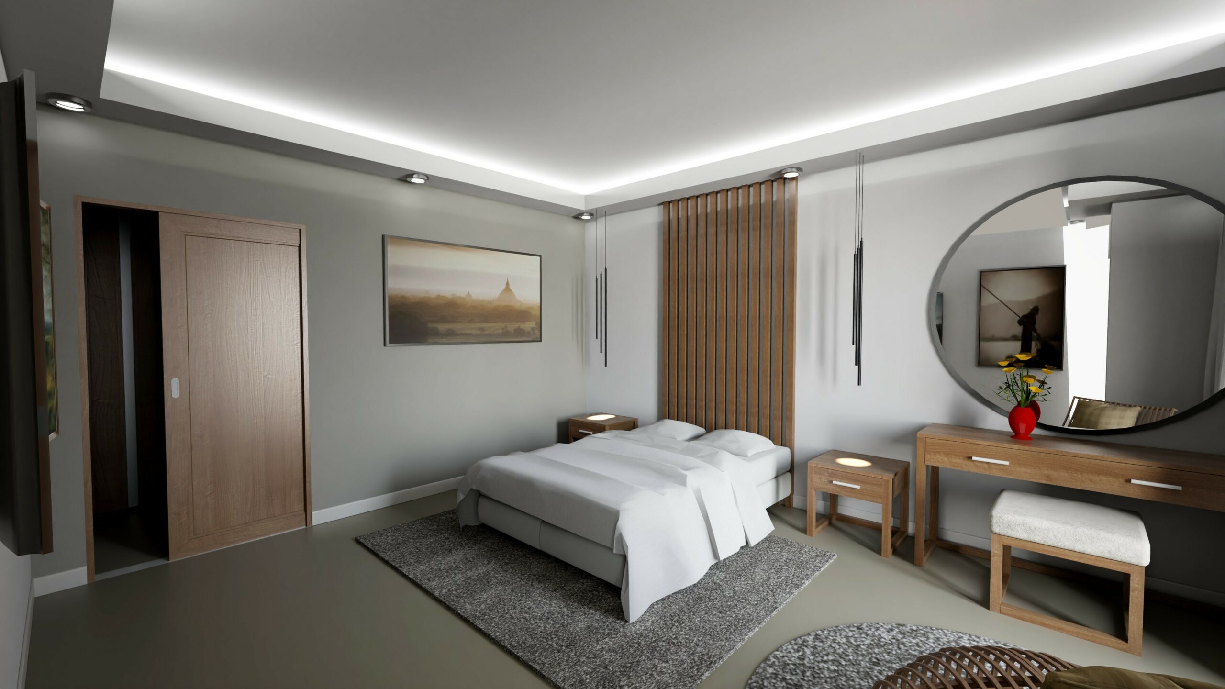
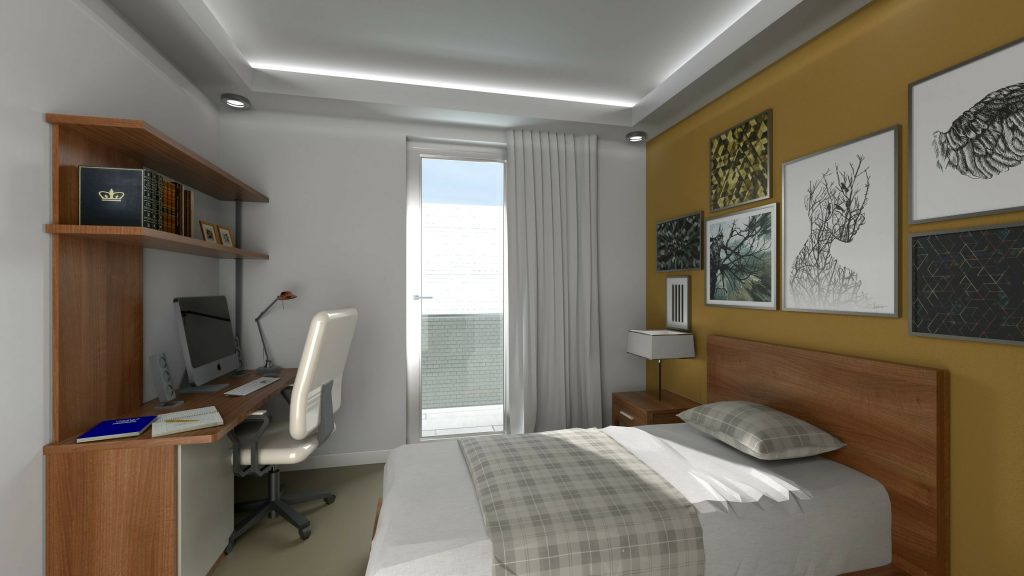
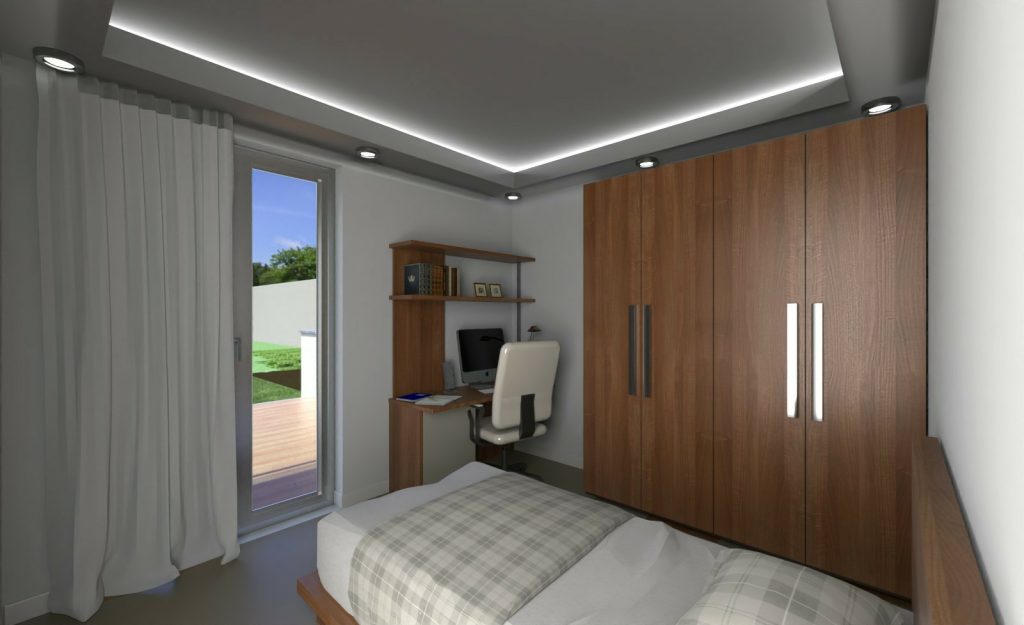
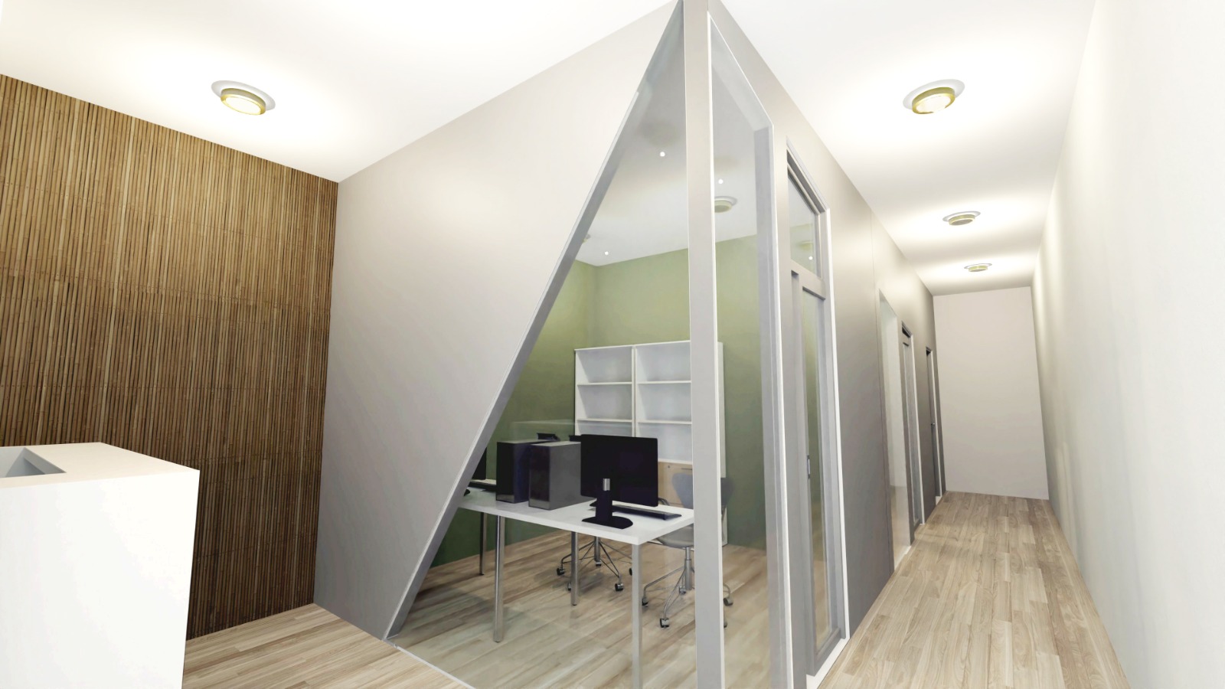
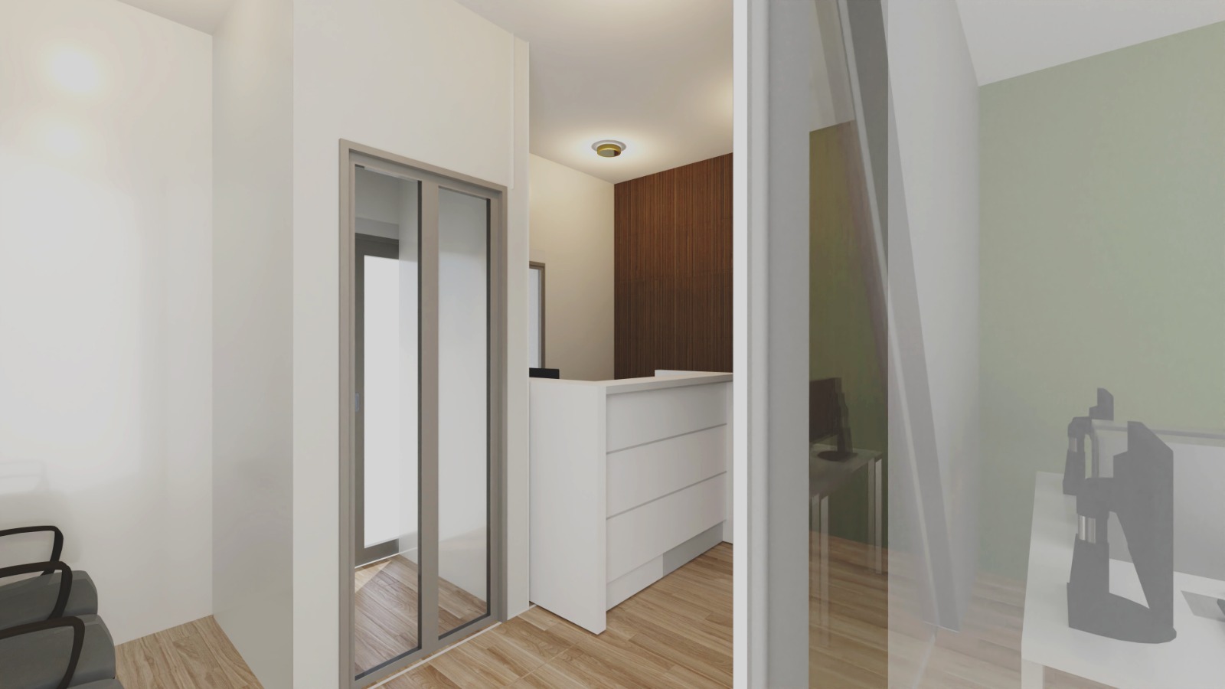
The centerpiece of this project is a bespoke, partially glazed partition wall cut sharply on a diagonal. This architectural feature serves a dual purpose: it acts as a bold visual statement that disrupts ordinary corridor lines, while simultaneously manipulating light and perspective. The diagonal glass cut allows natural light to penetrate deeper into the floor plan and offers unexpected sightlines between private meeting areas and collaborative zones, embodying a transparent, connected, and cutting-edge corporate culture.
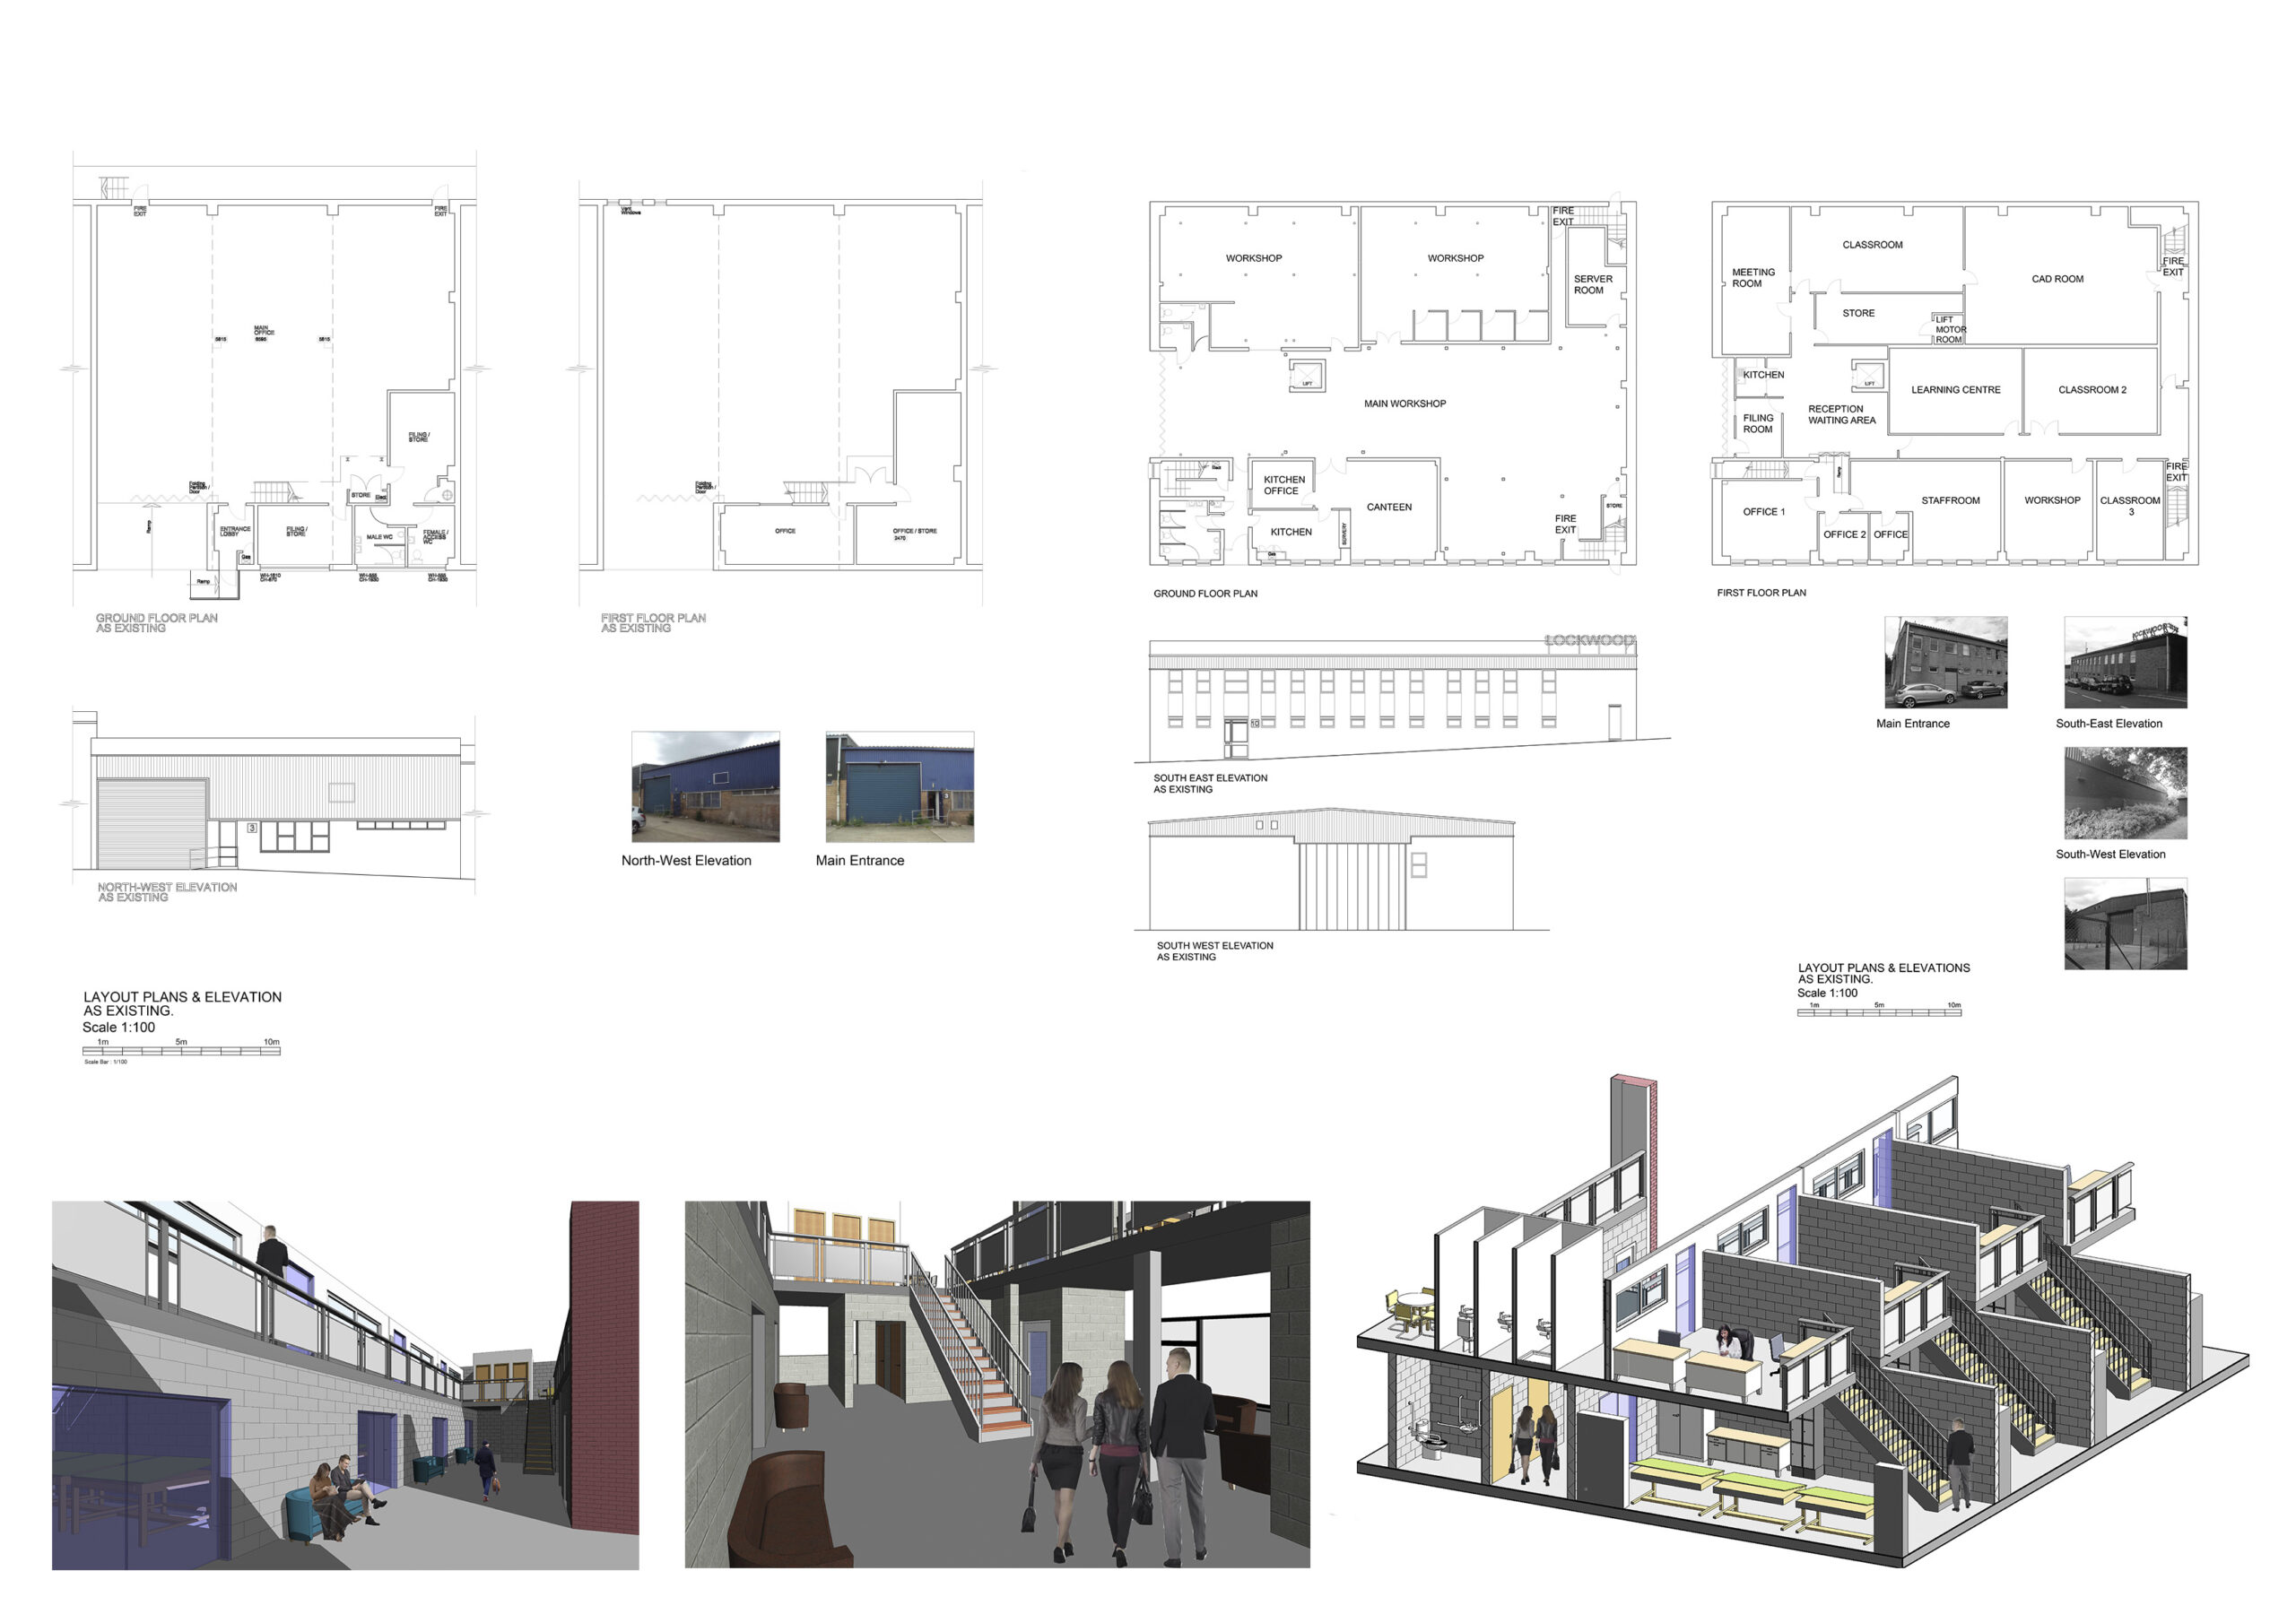
Adult Learning Centre in Garenne Court (UK)